Max Estates Estate 361
+91 96677 85655
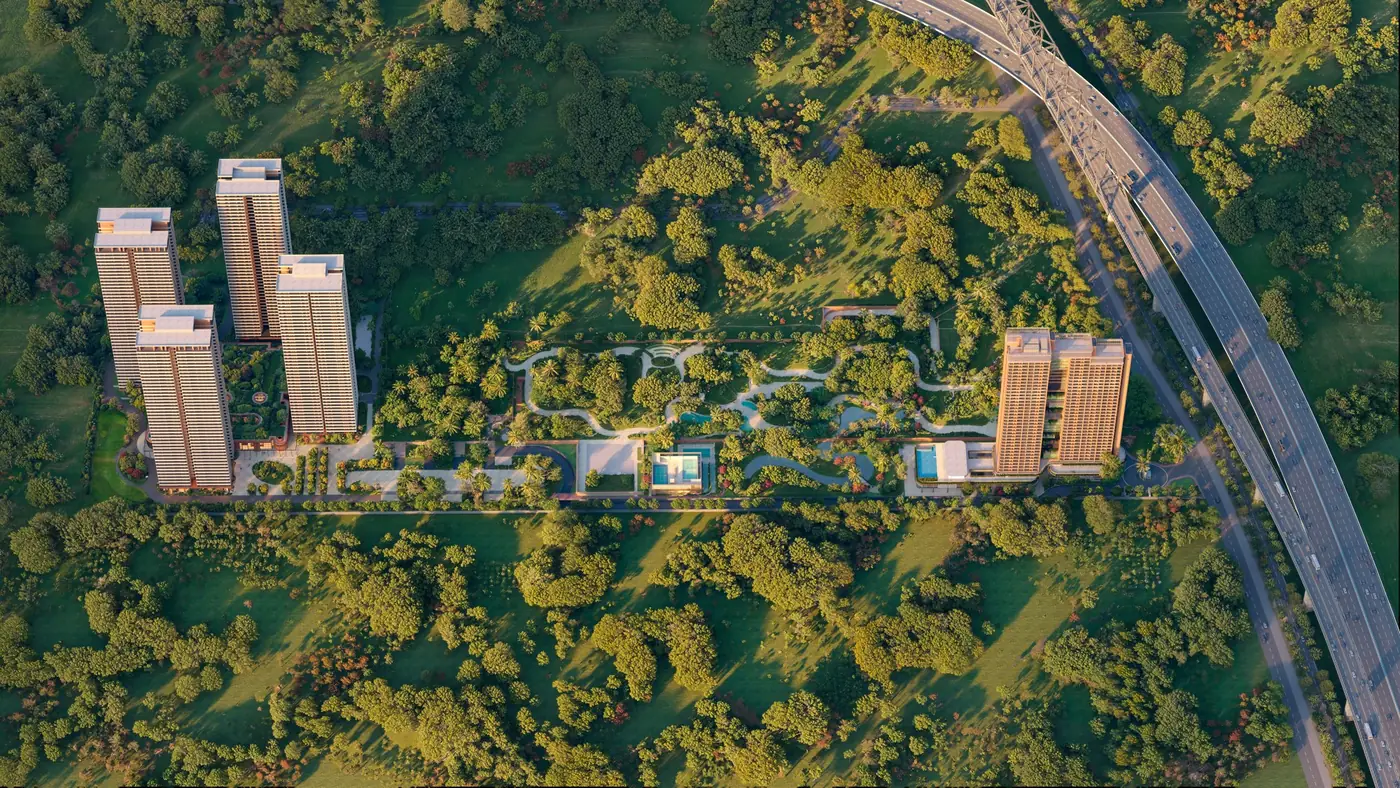
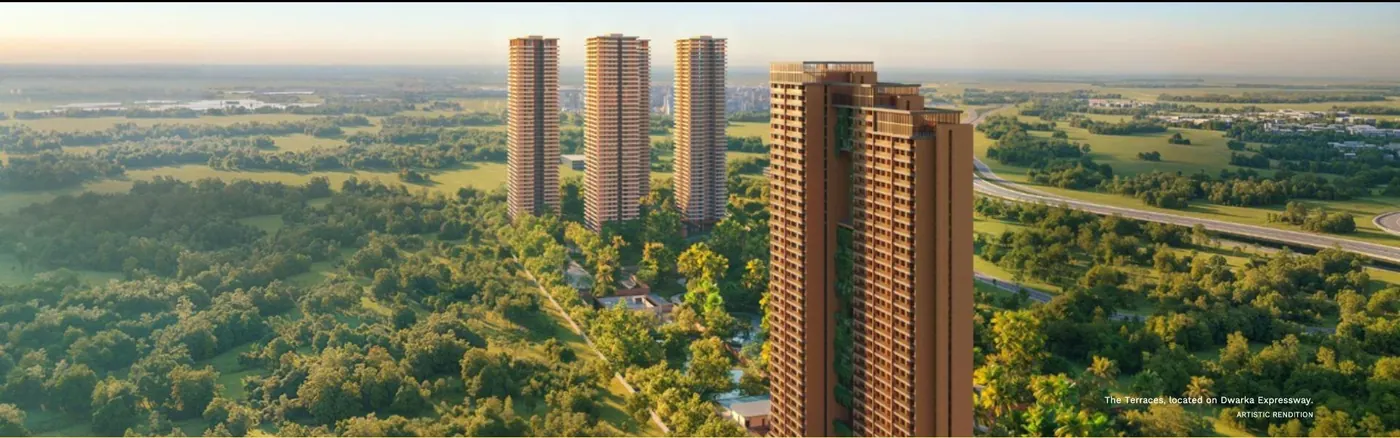
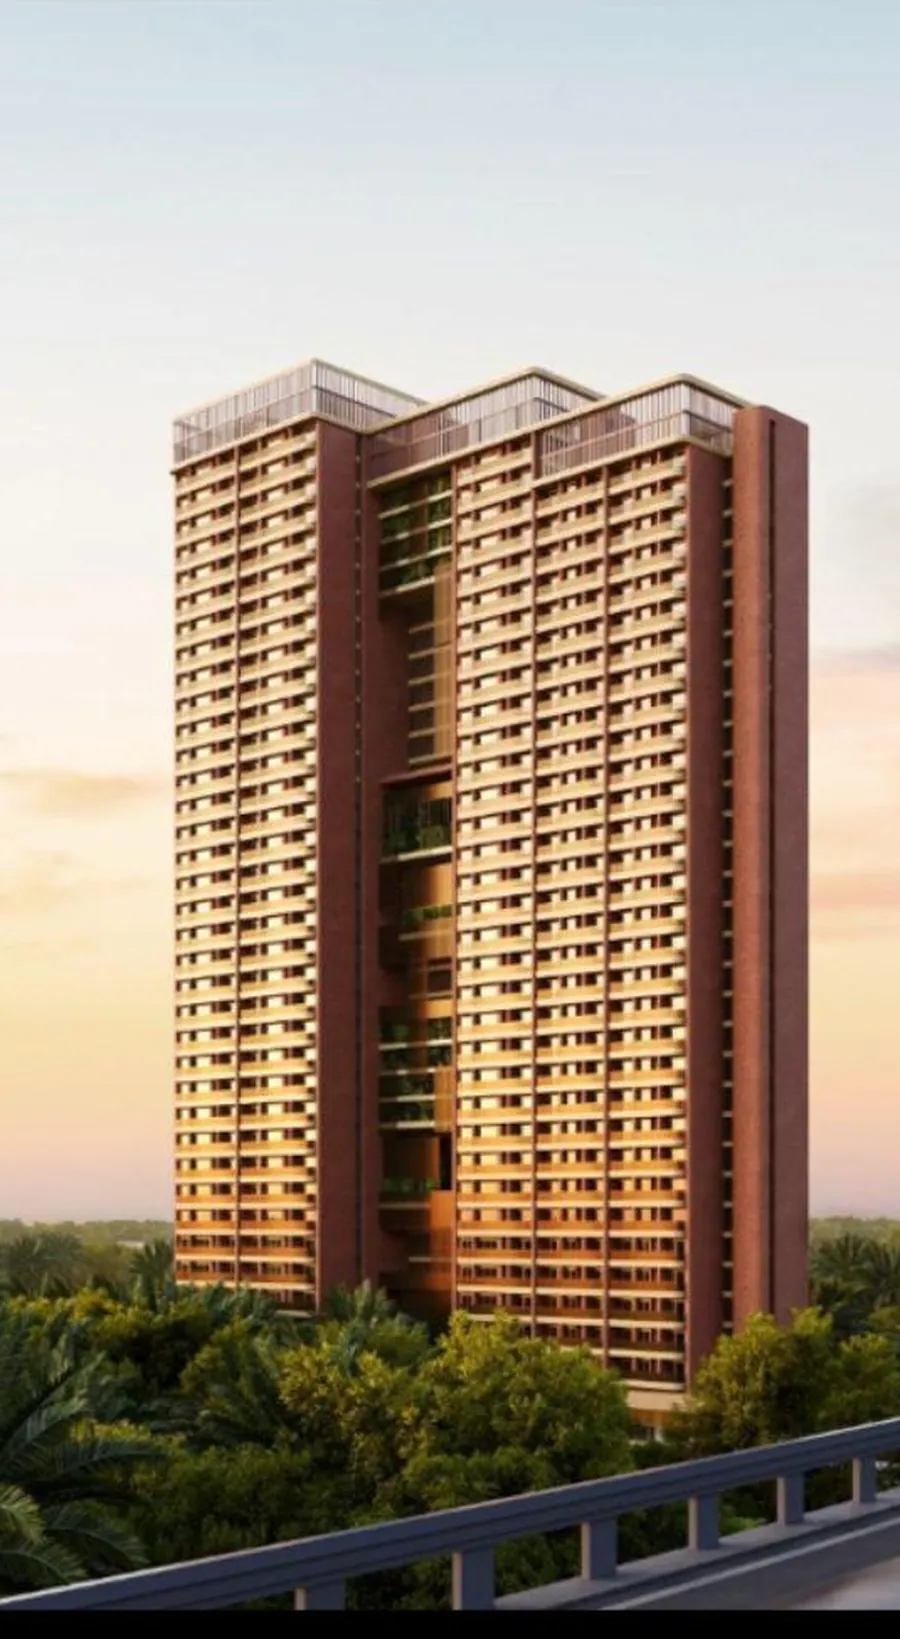
Aerial view of Estate 361 at sunset, Sector 36A Gurgaon

Max Estate361 Sector 36A · Dwarka Expressway · Gurgaon A home that feels like having a forest in your backyard.

Max Estate 361 is Max Estates’ 18.23-acre address in Sector 36A, Gurgaon, anchored by a central forest of over a thousand native trees — with residences that open on to it.

WhatsApp us
Scroll
18.23
Acre ecosystem
2,50,000+
Sq.ft of greens
2,00,000+
Sq.ft of amenities
IGBC Platinum
Pre-certified

The Estate

Many habits, one habitat.

Max Estate 361 is rooted in a proven insight — that humans live better when they are closer to nature. So Max Estates built a neighbourhood around a forest rather than around a road: 18.23 acres in Sector 36A, where the towers stand back and the greens come forward.

  • A vibrant ecosystem spanning 18.23 acres in Gurugram's fastest-growing TOD zone
  • Anchored by a 1,50,000 sq.ft central forest with over 1000 native plants
  • A dedicated clubhouse, retail plaza and indoor–outdoor sports facilities
  • Designed by Gensler, London — IGBC Platinum pre-certified
  • Homes managed with Max Estates' LiveWell service philosophy
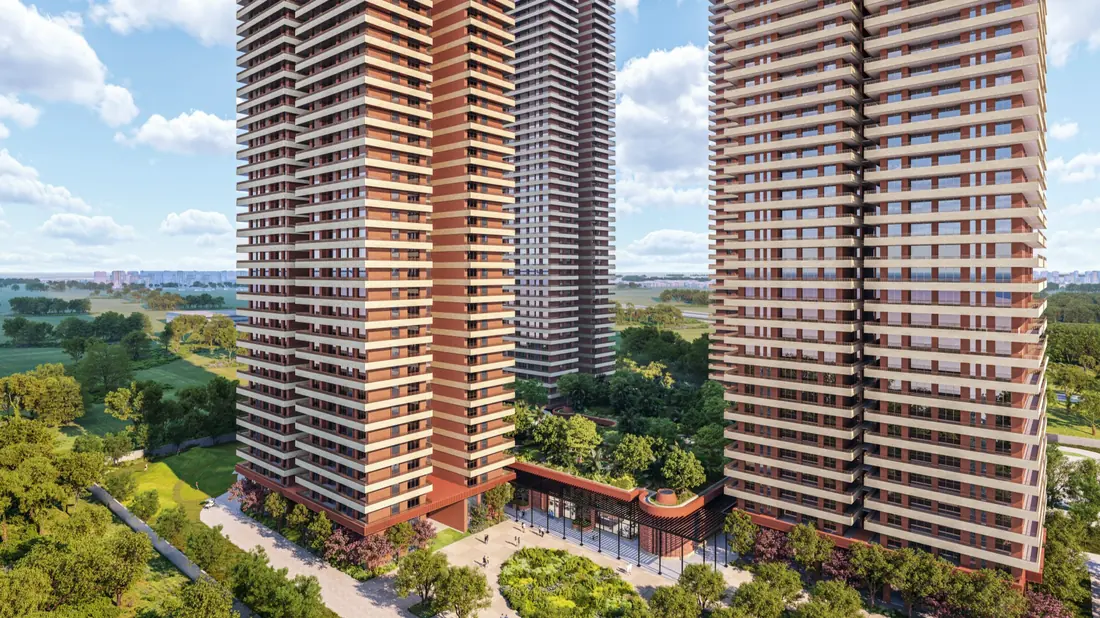
  • Phase 1: two towers of S/G+45 floors, on a 2-2 core with 6+1 lifts each
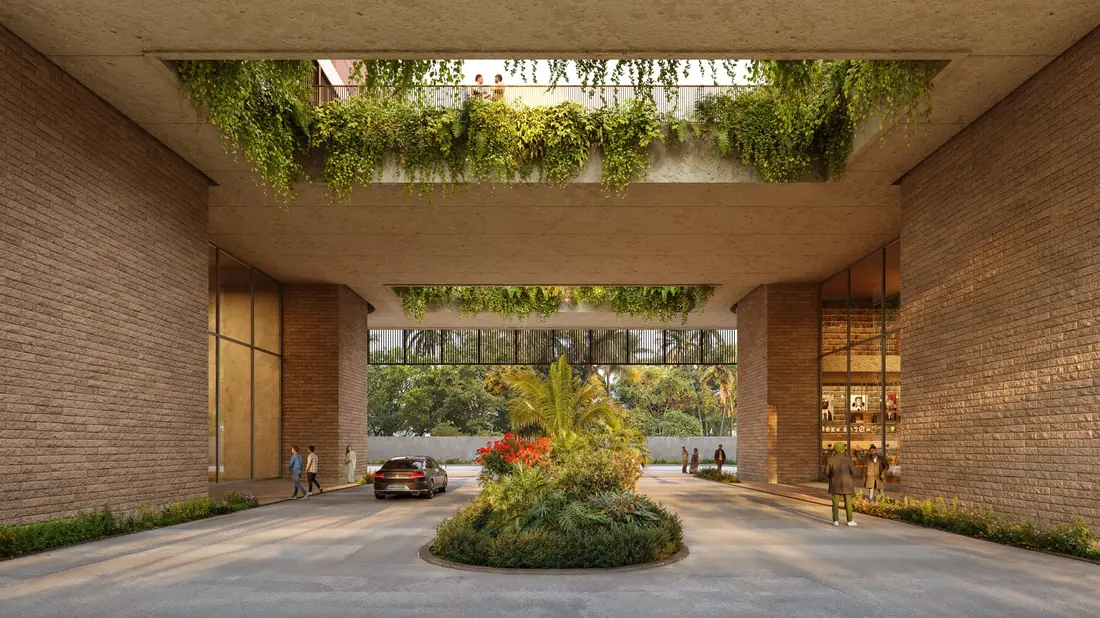
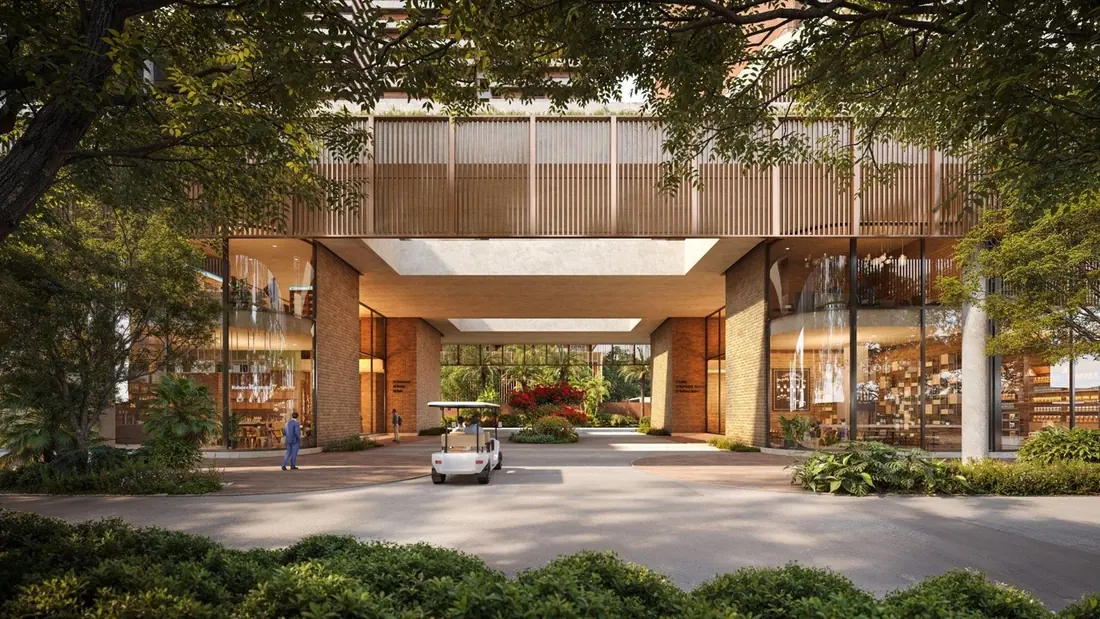
  • No surface vehicular movement — arrival is at a naturally lit, landscaped basement plaza
  • 24×7 healthcare available to every resident, and a balcony wrapping three sides
Estate 361 master layout seen from above, surrounded by forest
The estate from above · artist's impression
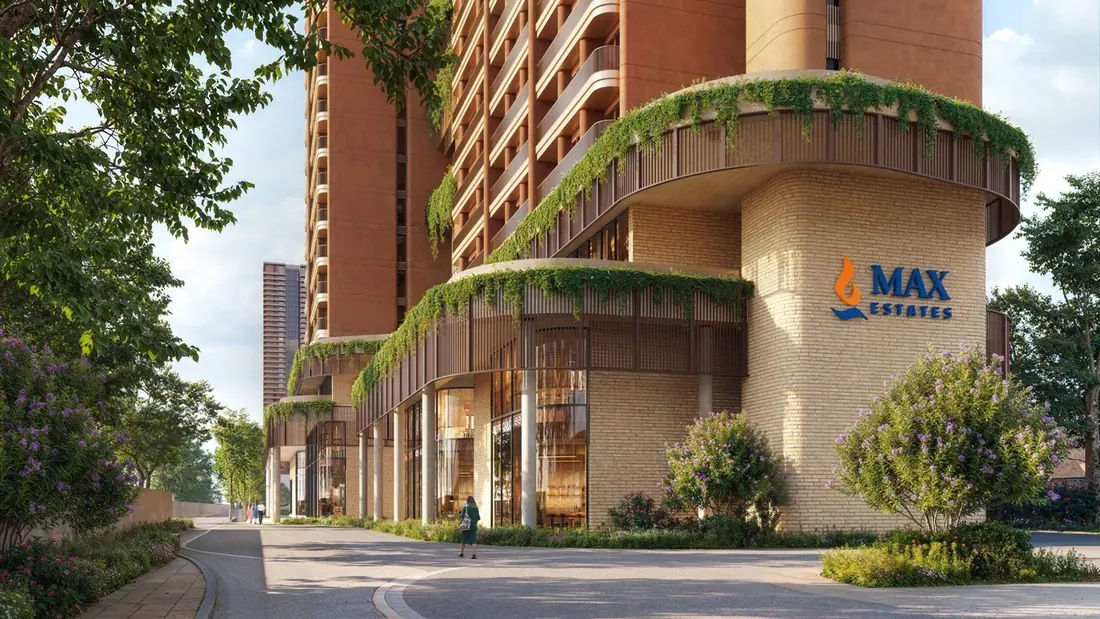
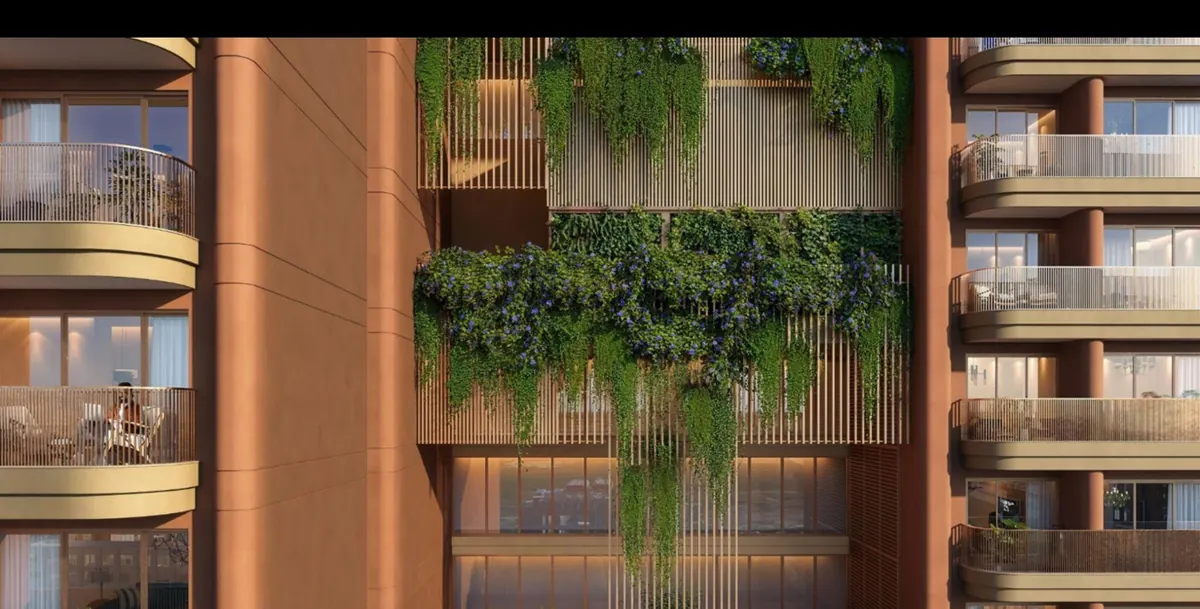
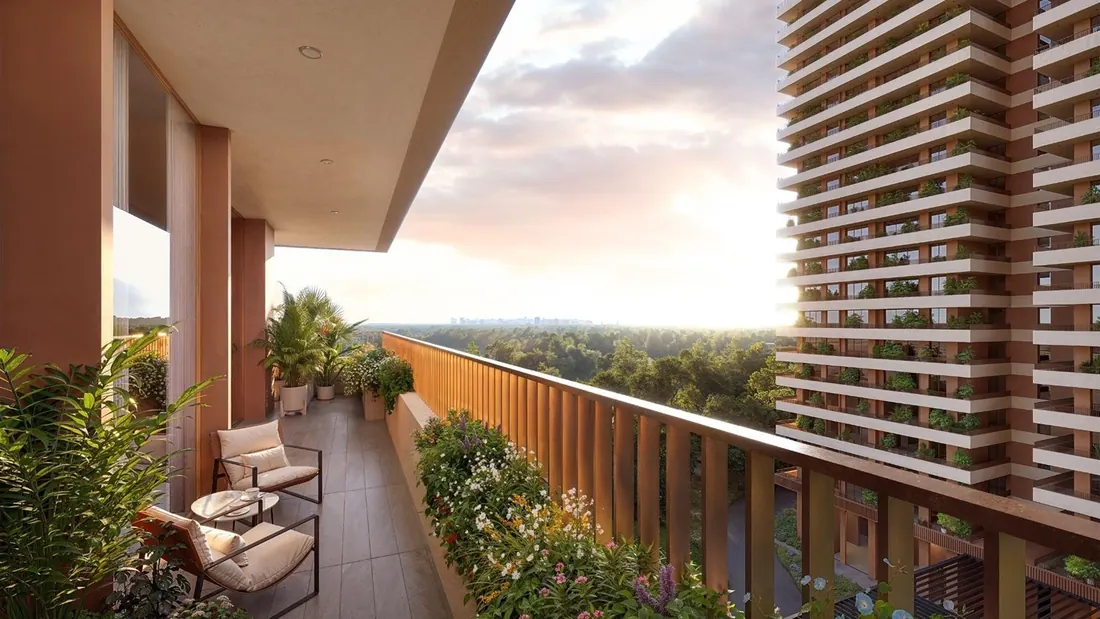
Elevation of an Estate 361 tower, with planting spilling over the balconies
The elevation · artist's impression
1,50,000
Sq.ft central forest
1000+
Native plants, 50+ species
70,000
Sq.ft of terrace greens

The Forest

A celebration of Indian ecosystems.

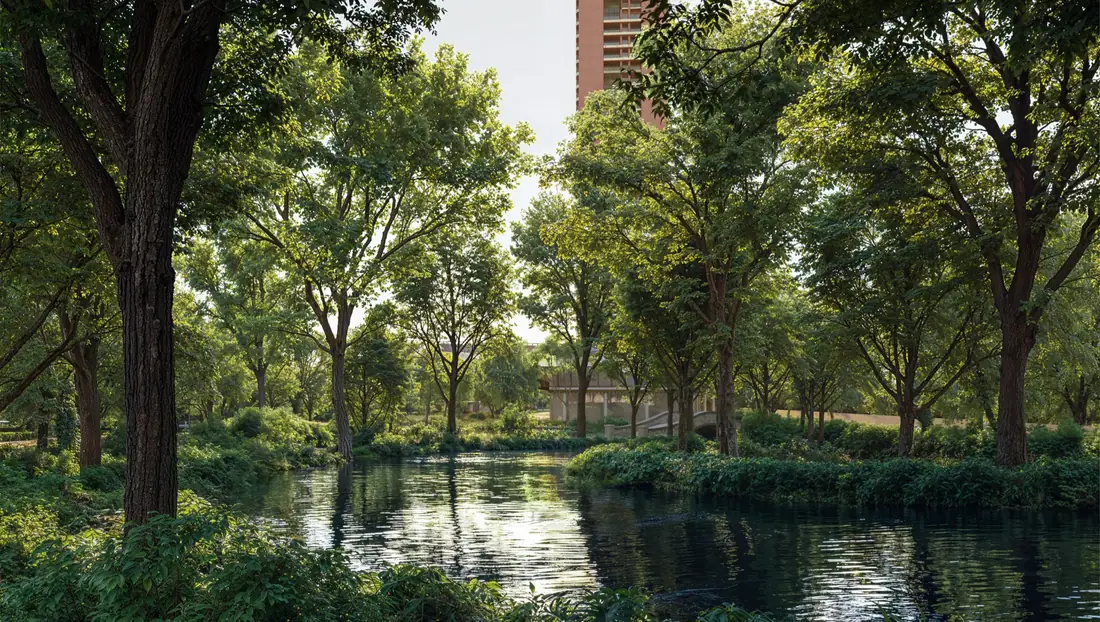
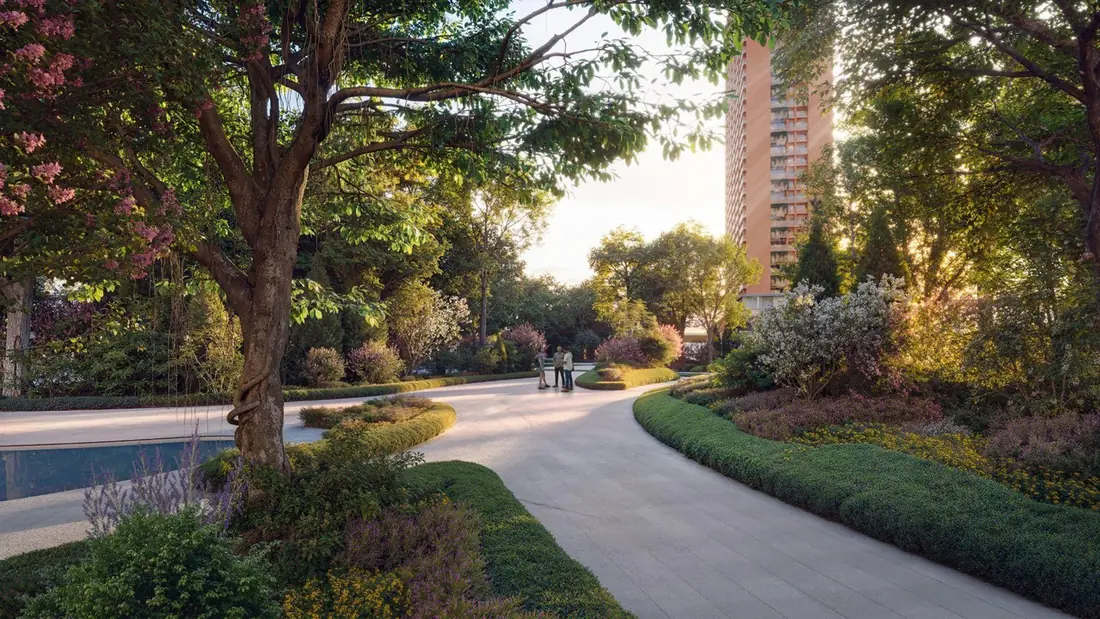
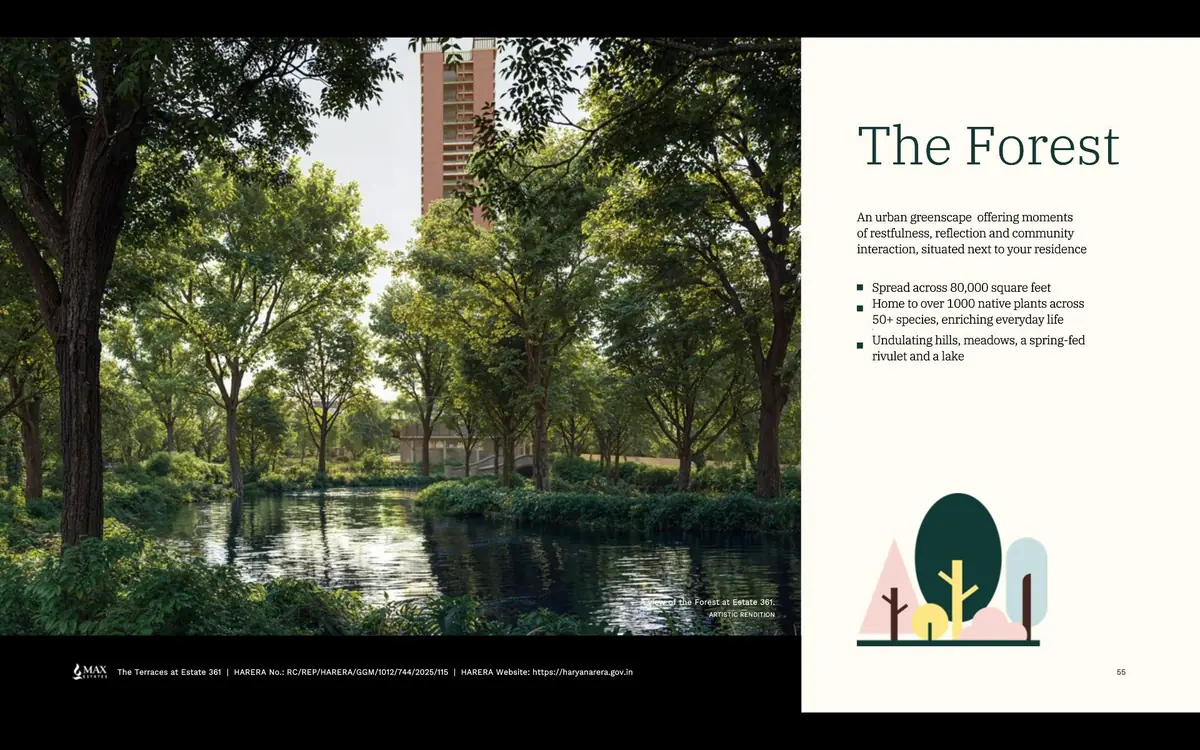
Spread across 1,50,000 sq.ft, the Forest is home to over 1000 native plants across 50+ species — Neem, Banyan, Peepal, Jamun, Arjun, Amaltas, Kachnar and Kadamba among them. Indigenous, less thirsty, air-purifying and dense enough to cool the ground beneath them.

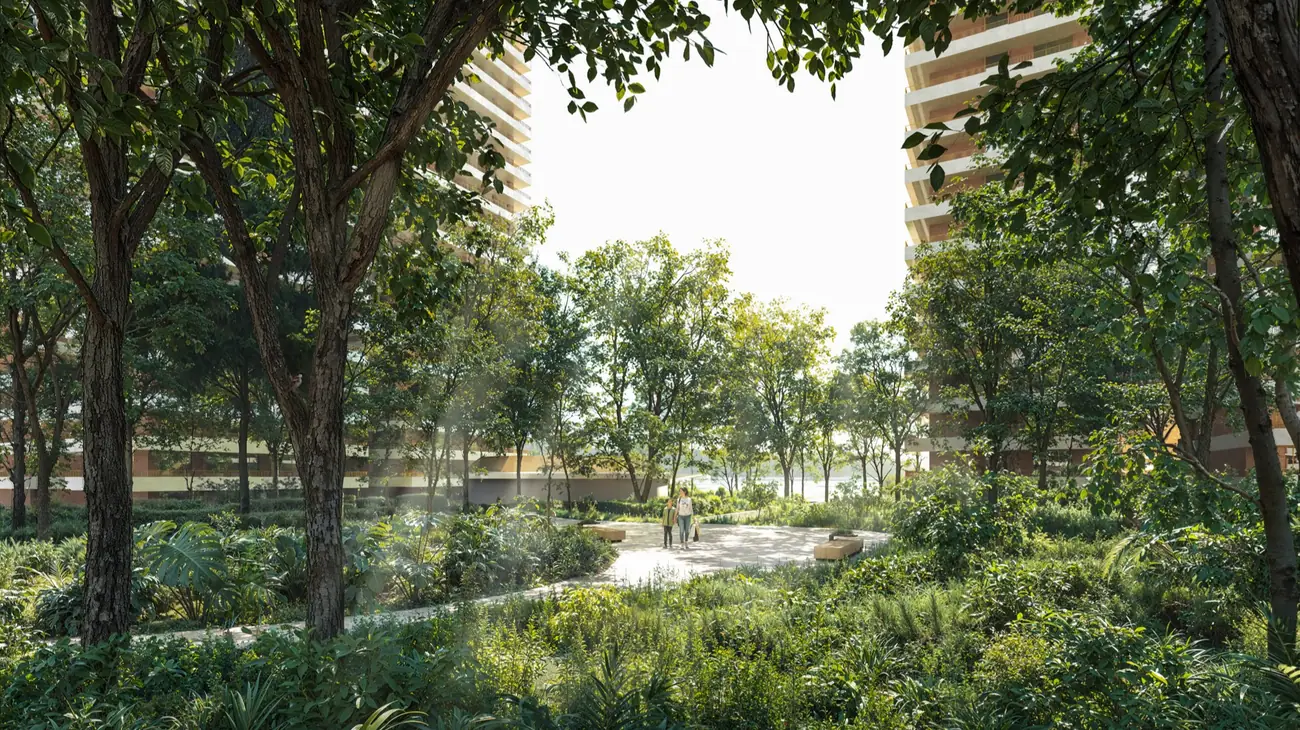
A clearing inside the central forest at Estate 361

Where the city stops at the gate.

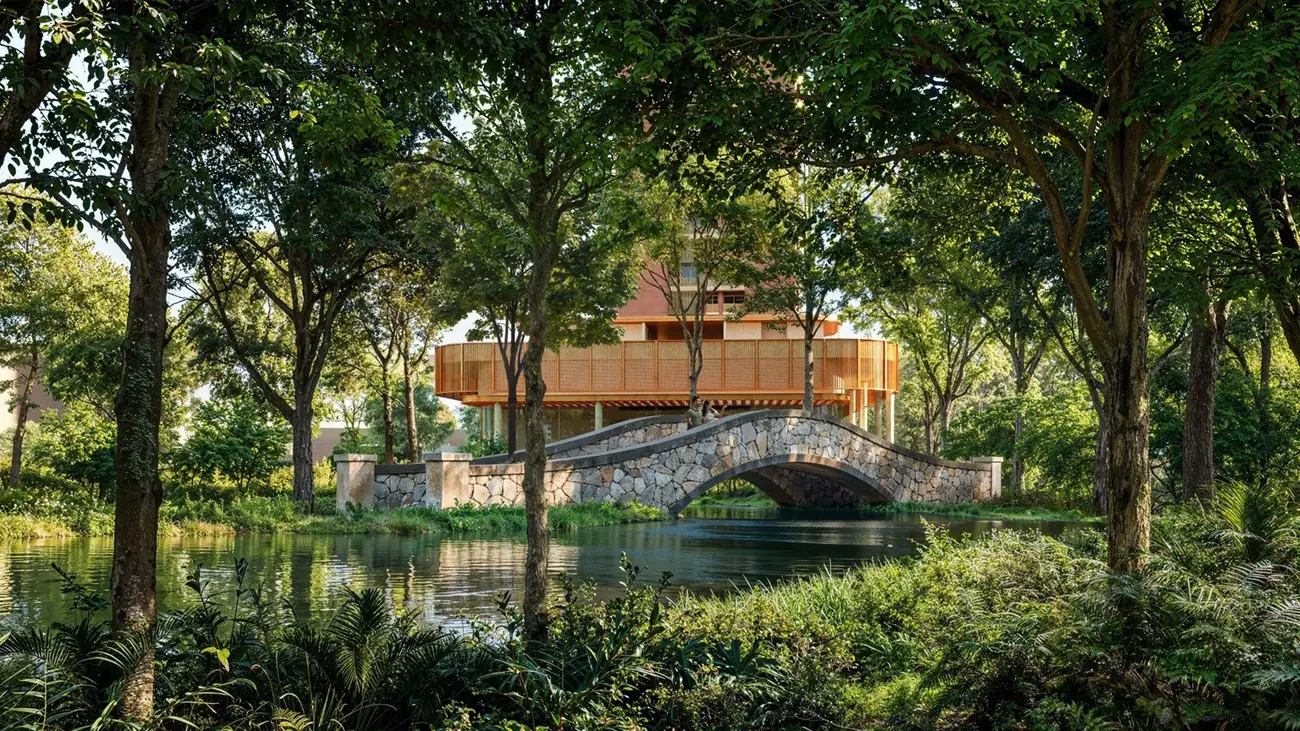
A lush space for restfulness, reflection and community — reintroducing native plant and animal species, with open meadows, lush hillocks and cosy seating nooks.

The winding lakeEmerging from a spring and meandering through the Forest.
Idyllic seating nooksScenic views and space for solo time as well as community gathering.
The rustic bridgeLeading to lush, grassy meadows on the far bank.
The prospect hillDensely planted with local species of trees.

The Residences

A home with a unit for every kind of unit.

Two distinct residential experiences sit inside Estate 361 — The Terraces, efficiently planned homes wrapped in community terraces, and The Canopies, larger signature residences set deeper in the greens.

whether you're a pack of four looking for a lively neighbourhood,
a pair of wise owls building your next nest,
or an industrious beaver that wants a private lodge in the lap of nature.
The Terraces at Estate 361

Now open · Inside Estate 361

The Terraces

Efficiently designed homes for living well without slowing down — with eight community terraces spread across 5,000 sq.ft of the tower, a farm-to-table kitchen, yoga deck and rock-climbing zone stacked through its levels.

  • 1.5 Bedroom1144 sq.ft
  • 2 Bedroom1535 sq.ft
  • 2 Bedroom1565 sq.ft
  • Loft1687 sq.ft
The Canopies signature residences at Estate 361

Signature residences · Phase 1

The Canopies

Two towers of S/G+45 floors, planned on a 2-2 core so only two homes share a landing — with 6+1 lifts per tower, air-conditioned lobbies, and a balcony that wraps three sides of the home.

  • 3 Bedroom2693 – 3043 sq.ft
  • 4 Bedroom4082 sq.ft
  • Sky Villa 16076 sq.ft
  • Sky Villa 27535 sq.ft

Floor plans

Layout · tap to enlarge

1.5 Bedroom

1 bedroom · study or nursery · 2 bathrooms

Total area
1144 sq.ft 106 m²
RERA carpet area
595 sq.ft
Exclusive area
708 sq.ft

Payment plan · Signature Residences

MilestoneInstalment
On booking10%
Within 90 days from booking5%
Within 180 days from booking5%
On casting of the 2nd floor roof (tentatively 2 years from booking)15%
On casting of the 25th floor15%
On casting of the 43rd floor15%
On installation of doors and windows15%
On OC application15%
On offer of possession5%

A 20:15×4:20 construction-linked plan — about 20% falls in the first six months, then a gap of roughly 18 months before the next call. Indicative and subject to change; ask us for the current cost sheet and the applicable charges.

Areas are total areas as defined by the developer and include loading over carpet area. Plans are indicative and subject to change.

The Architecture

Terracotta, timber and a lot of green.

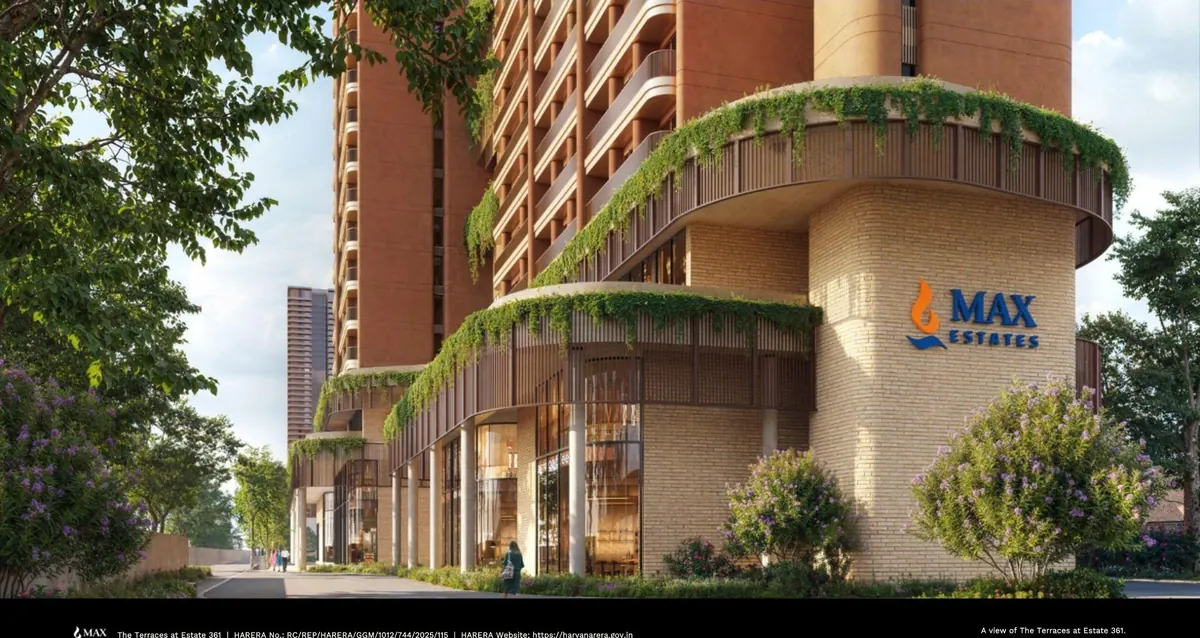
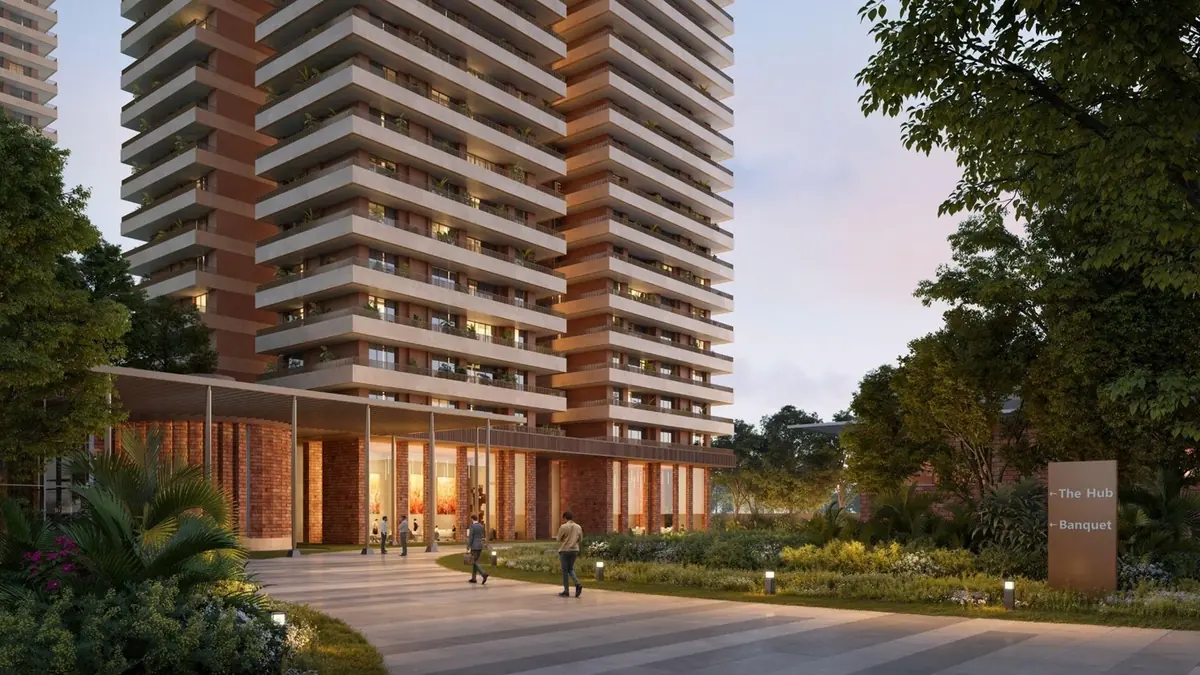
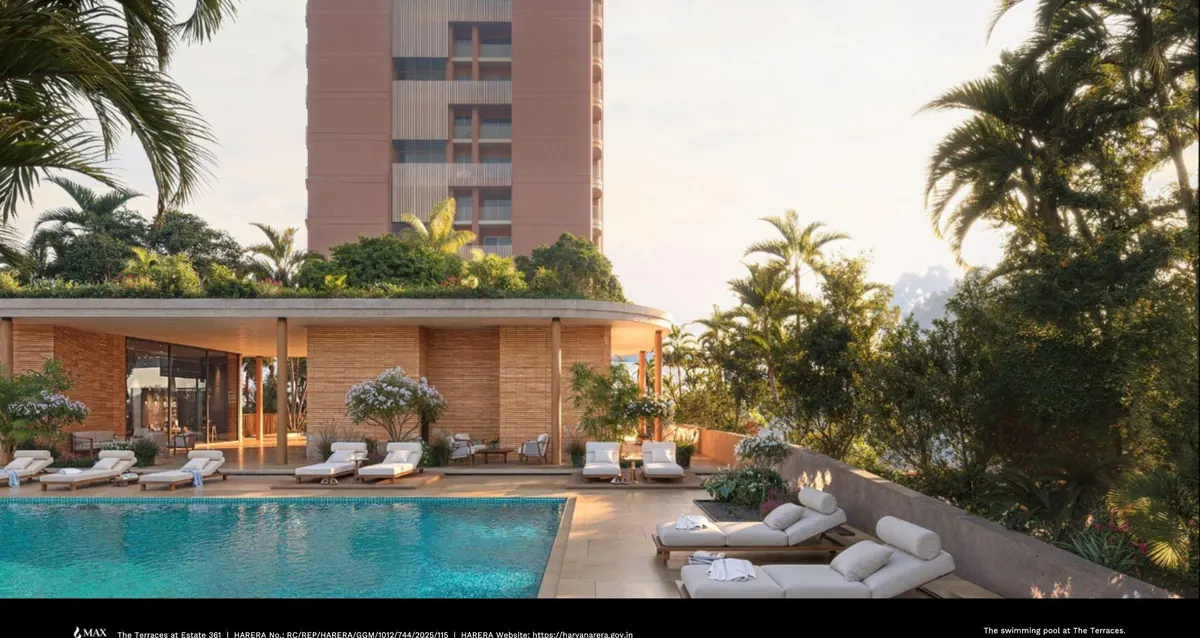
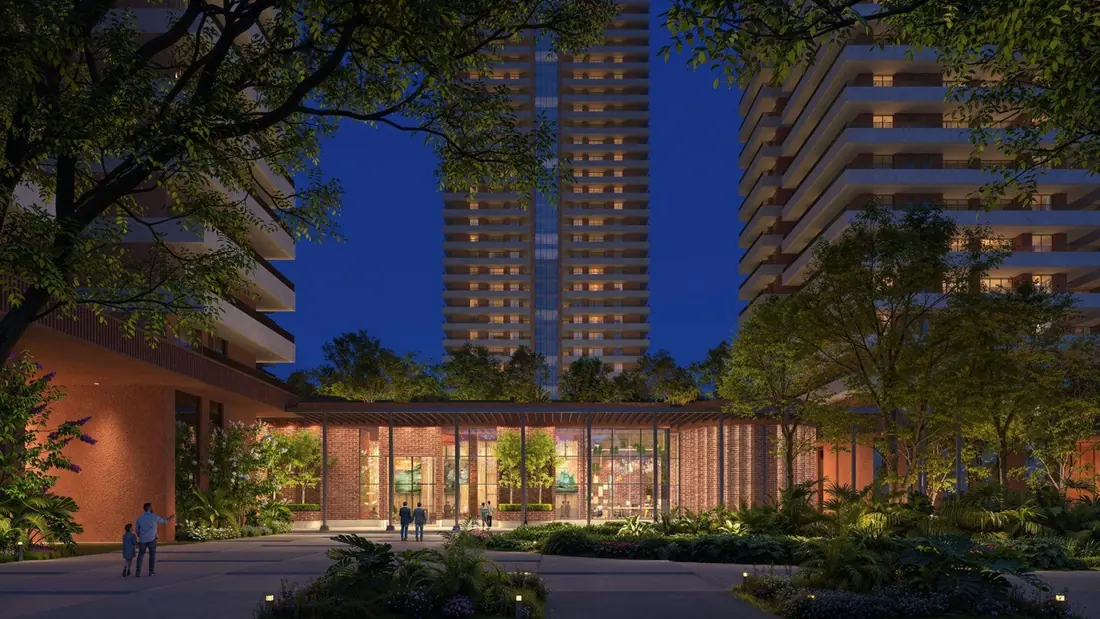
Gensler's elevation wraps the towers in warm brick and fluted screens, then lets planting spill over every ledge — so the building reads as part of the forest rather than a wall beside it.

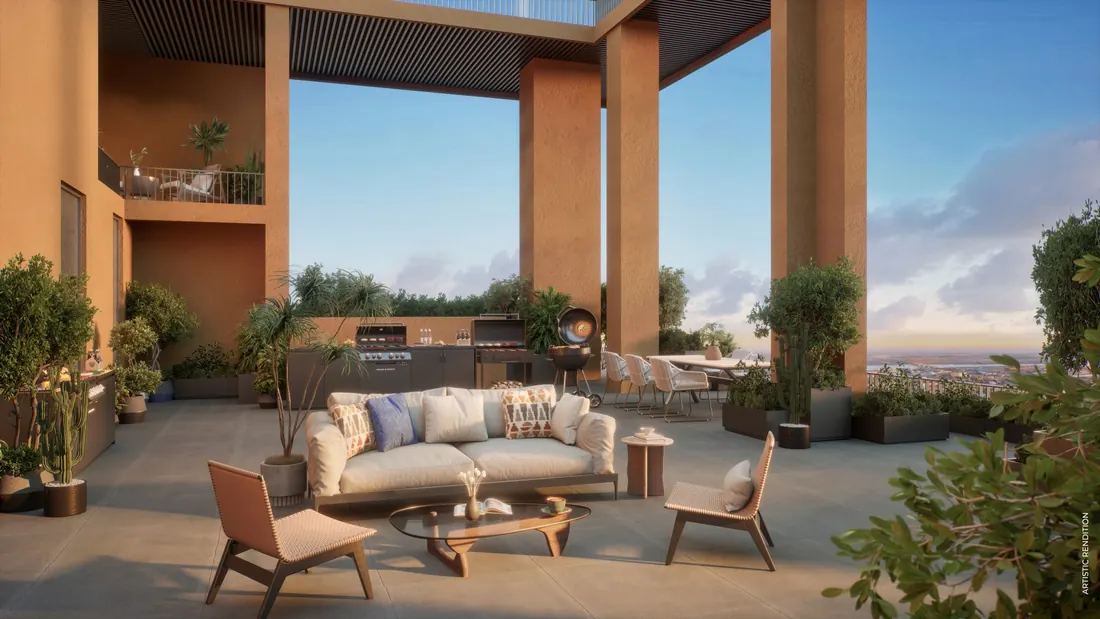
Green community terraces on the façade of The Terraces
Community terraces · artist's impression
The towers of Estate 361 rising out of the forest
The towers from the expressway
The Canopies elevation with landscaped surrounds
The Canopies
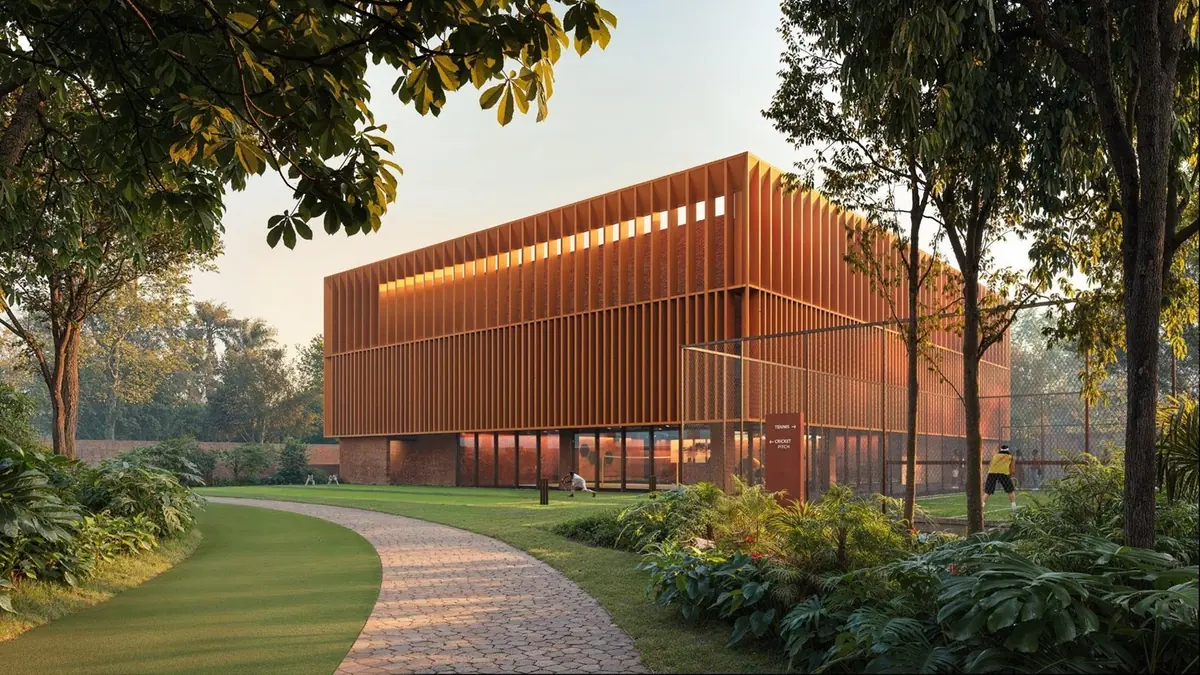
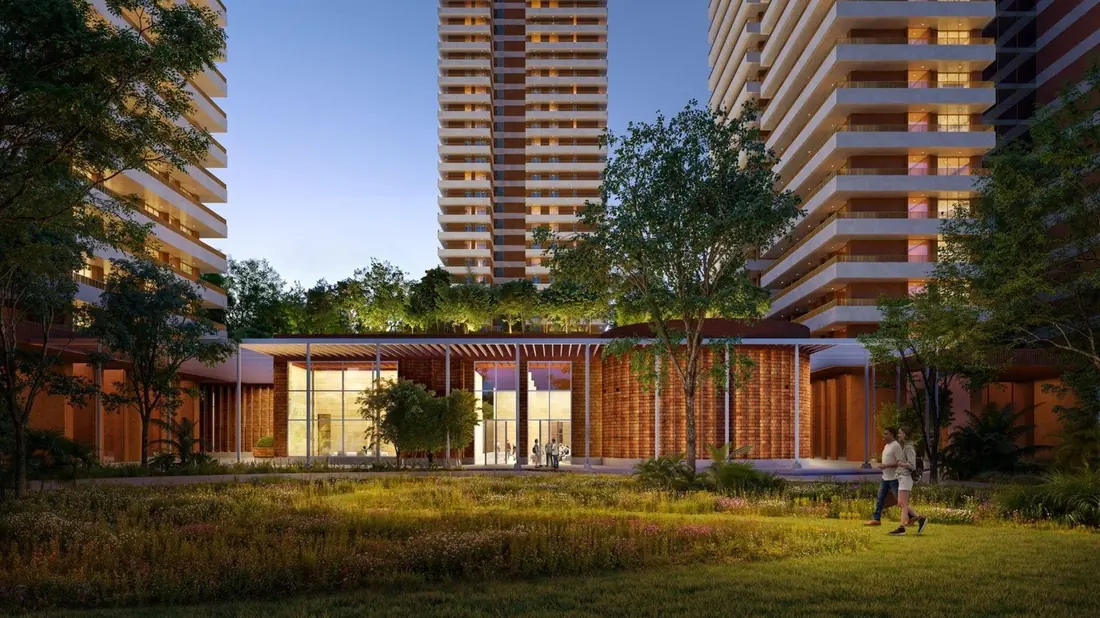
The timber clubhouse at Estate 361
The Hub, in timber and glass

The Hub

A bouquet of amenities for every lifestyle.

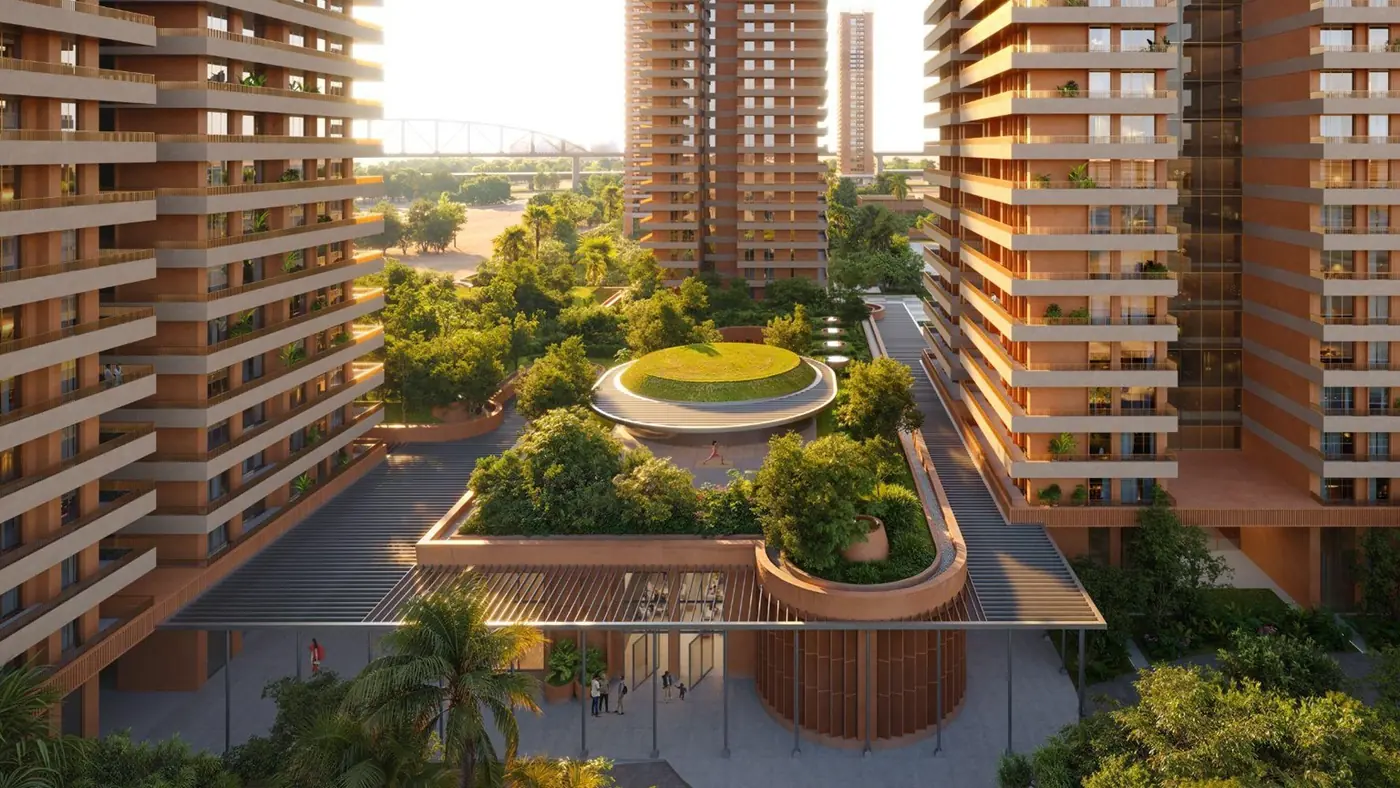
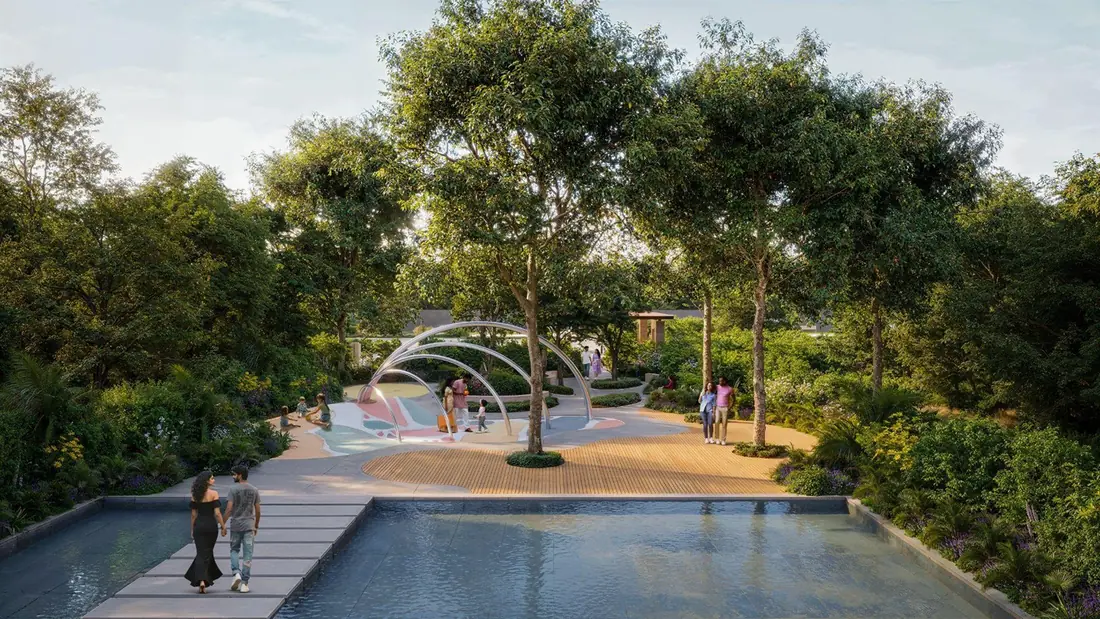
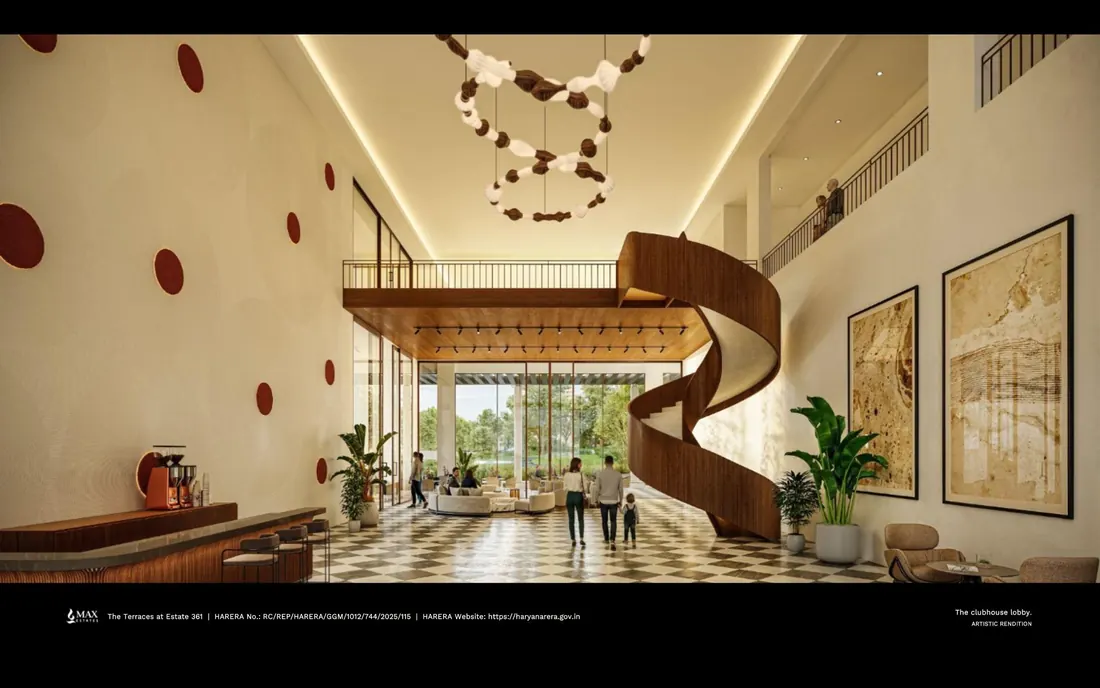
The Hub, the community clubhouse, carries a fully landscaped rooftop garden of 70,000 sq.ft of terrace greens — with voids, skylights and sunken courts that keep the outdoors in view even from inside.

The rooftop courtyard at The Hub, Estate 361
The rooftop courtyard · artist's impression

Sports & fitness

  • All-weather swimming pool
  • Gymnasium
  • Movement room for yoga, aerobics & dance
  • Tennis court
  • Squash court
  • Badminton courts
  • Padel tennis courts
  • Jogging track
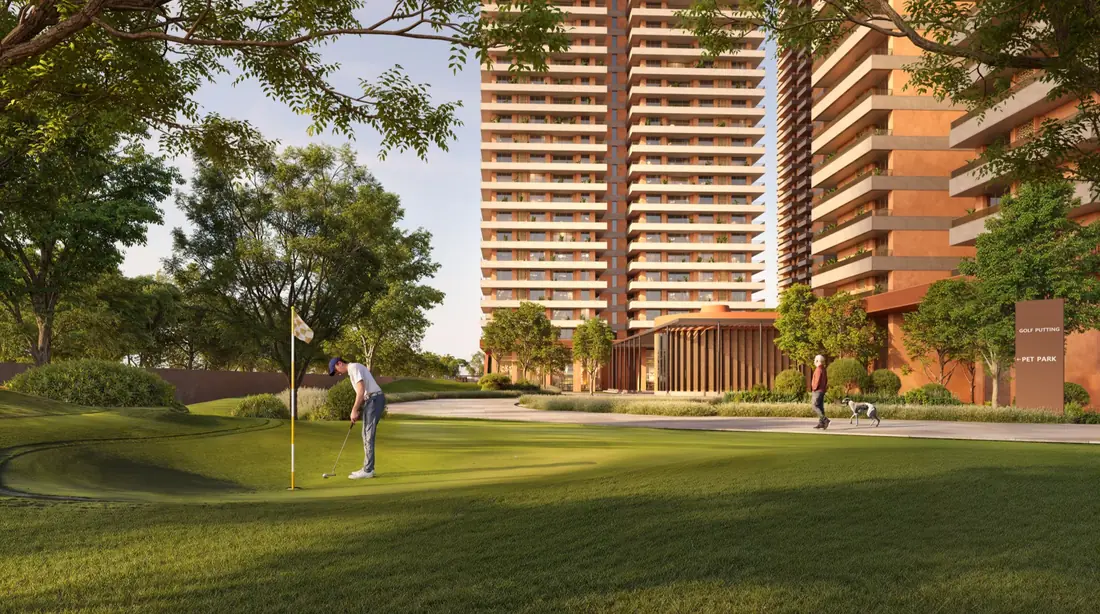
  • Golf putting course
  • Cricket pitches

Leisure & entertainment

  • Banquet hall
  • Indoor games room
  • Theatre
  • Studio
  • Reading room
  • Oval lawn
  • Events lawn
  • Children's den
  • Seniors' park
  • Pet park

Food, wellness & services

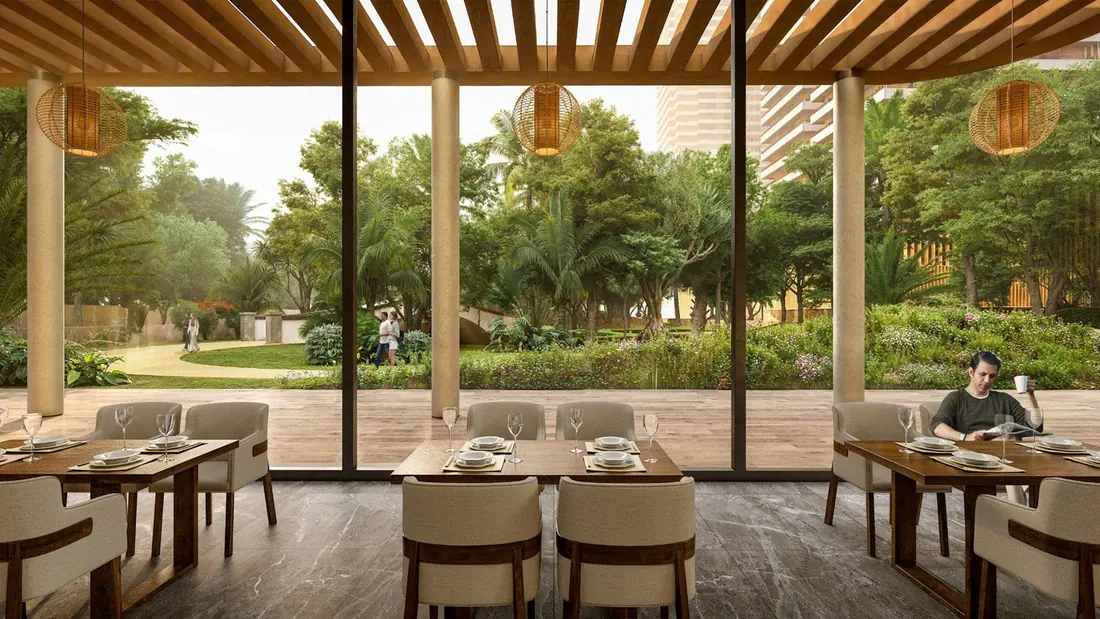
  • All-day dining
  • Deli & bakery
  • Juice bar
  • Sports bar
  • Integrated wellness centre
  • Retail plaza
  • Concierge & front-of-house staff
  • Housekeeping and laundry on call
  • Pet care and chauffeur services
  • On-site car clinic
Car-free ground plazaAir-conditioned lift lobbies VRV/VRF air conditioningHome automation Rainwater harvestingUV water purification On-site organic composter24×7 security & CCTV

Amenities listed are as described in the developer's brochure and are planned provisions, subject to change.

Location

All the convenience, none of the commotion.

Sector 36A sits in Gurugram's fastest-growing Transit-Oriented Development zone, near the confluence of Dwarka Expressway, the proposed Metro corridor and the Central Peripheral Road — with a 50-metre-wide green belt to the north.

  • 5minProposed Delhi Metro station
  • 10minRegional Rapid Transit System (RRTS)
  • 2minThe planned Global City
  • 5minProposed Vision City · Genesis Hospital
  • 8minN.S.P School · Aarvy Hospital
  • 15minMedanta Hospital · Delhi Public School
  • 25minSector 55–56 Metro Station
  • 30minCyber City · Ambience Mall · IICC Dwarka
  • 35minIndira Gandhi International Airport

Drive times are indicative, taken from the developer's marketing material, and vary with traffic. Map not to scale.

LiveWell

A home that helps you Live Well.

Estate 361's design and offerings are rooted in five pillars of well-being — the same philosophy Max Estates has already put to work across 17 million sq.ft of Delhi-NCR real estate.

Engineering excellenceResilient, future-ready, precise

Aluminium shear wall formwork in construction, earthquake-resistant buildings and water heating provisions for all homes.

Nature & biophiliaNature in your everyday environment

A 1,50,000 sq.ft central forest, surrounding green spaces, water features, countryside meadows and native plants across the estate.

Community buildingPlanned for meaningful interaction

Parks, playgrounds and seating nooks, plus a year-round calendar of events curated by Pulse, the programming partner.

Health, wellness & longevityMovement, care and nourishment

A dedicated sports hub, a wellness clinic and a longevity-themed clubhouse integrating medical-grade offerings and wellness technology.

Air & waterBuilt for high-quality living

A natural ventilation system with filtered fresh air circulation, and advanced UV filtration to disinfect and purify water.

Principal architectGensler, London
Project architectRSP Design Consultants
LandscapeOracles
Senior livingAntara
EducationLearning Matters
CertificationIGBC Platinum (pre-certified)

Questions

Before you call us.

Where exactly is Estate 361?

Sector 36A, Gurgaon (Gurugram), Haryana — near the confluence of Dwarka Expressway, the proposed Metro corridor and the Central Peripheral Road. About 5 minutes from the proposed Delhi Metro station, 30 minutes from Cyber City and roughly 35 minutes from IGI Airport.

Who is the developer?

Estate 361 is developed by Max Estates, the real estate arm of Max Group. The promoter of record is Max Estates Gurgaon Two Ltd. Max Estates has a portfolio of about 17 million sq.ft of grade-A+ developments across Delhi-NCR.

Is Estate 361 RERA registered?

Yes. The project is registered with HARERA under registration number RC/REP/HARERA/GGM/1012/744/2025/115. Please refer to the project details on haryanarera.gov.in before making any decision.

What configurations are available?

The Terraces: 1.5 bedroom of about 1144 sq.ft, 2 bedroom of about 1535 and 1565 sq.ft, and a loft of about 1687 sq.ft. The Canopies (signature residences): 3 bedroom of 2693 and 3043 sq.ft, 4 bedroom of 4082 sq.ft, and two duplex Sky Villas of 6076 sq.ft and 7535 sq.ft, each with a private terrace.

What is the price of Max Estate 361?

Sizes run from 1144 sq.ft to 7535 sq.ft — 1.5 BHK from 1144 sq.ft, 2 BHK from 1535 sq.ft, 3 BHK from 2693 sq.ft, 4 BHK at 4082 sq.ft, and Sky Villas of 6076 and 7535 sq.ft. The figure itself depends on the residence type, the size and where the home sits in the tower, and it moves as inventory sells. The size-wise price list and payment plan are shared the same day — call +91 96677 85655 or leave your number and they come on WhatsApp.

How big is the development?

About 18.23 acres, with more than 2,50,000 sq.ft of greens including a 1,50,000 sq.ft central forest, and more than 2,00,000 sq.ft of amenities.

What is the payment plan?

For the signature residences it is a 20:15×4:20 construction-linked plan — 10% on booking, 5% within 90 days and 5% within 180 days, then 15% instalments on the 2nd floor roof, the 25th floor, the 43rd floor, on installation of doors and windows and on OC application, with 5% on offer of possession. Indicative and subject to change.

Can I visit the site?

Yes. Share your number and we will arrange a site visit at a time that suits you, weekends included.

Get the price list, floor plans and payment schedule.

Tell us which residence you have in mind. We send the current cost sheet, the layouts and the payment plan — and arrange a site visit whenever you are ready.

+91 96677 85655
WhatsApp us